
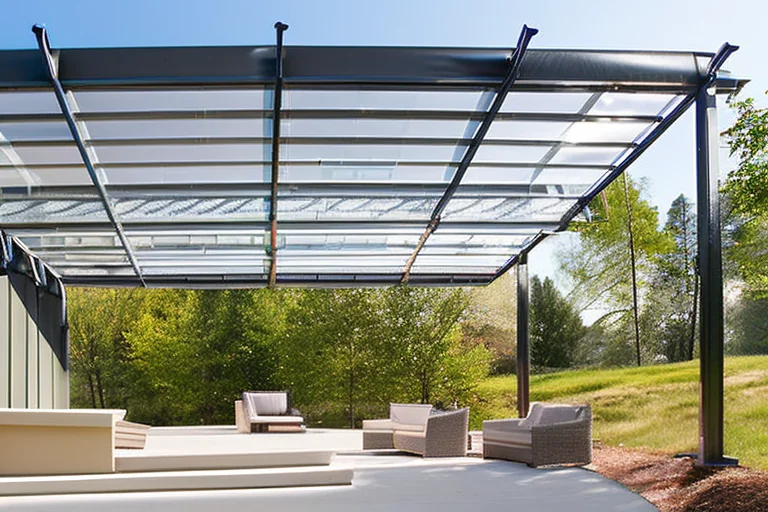
Imagine standing under your beautiful new polycarbonate canopy during a sudden heavy snowfall or unexpected windstorm. That peaceful moment depends entirely on calculations made long before installation—calculations that determine whether your structure will protect you or become a safety hazard. As an architect with over fifteen years of experience specifying these systems, I’ve seen how proper load capacity planning separates successful installations from costly failures. Getting this right isn’t just about numbers on paper; it’s about ensuring your canopy will perform reliably through seasons of weather challenges while maintaining its elegant appearance. The good news is that with some fundamental understanding and systematic approach, you can confidently calculate the appropriate load capacity for any polycarbonate canopy project.
Understanding the Different Types of Loads
Before diving into calculations, you need to understand the various forces that will act upon your canopy structure. Loads are typically categorized into four main types that must be considered in your design. Dead load refers to the permanent weight of the structure itself—the polycarbonate panels, framing members, fasteners, and any permanent attachments. Live load encompasses temporary weights that may be applied to the structure, such as maintenance personnel, hanging plants, or seasonal decorations. Snow load represents the weight of accumulated snow and ice, which can vary dramatically depending on your geographic location and roof pitch. Wind load involves the pressure exerted by wind forces, which can create both downward and uplift pressures on your canopy. Each of these load types requires specific calculation methods and safety factors to ensure your structure remains secure under all anticipated conditions.
Calculating Dead Load: The Foundation of Your Design
Dead load calculation forms the baseline for your entire structural analysis. Begin by determining the weight of your polycarbonate panels based on their specific type and thickness. Solid polycarbonate sheets typically weigh around 1.2 grams per cubic centimeter, while multi-wall panels are significantly lighter due to their hollow chamber construction. For a standard 16mm multi-wall polycarbonate panel, expect approximately 1.2-1.5 pounds per square foot. Next, calculate the weight of your framing system—whether aluminum, steel, or wood—based on the profile sizes and spacing you plan to use. Don’t forget to include the weight of fasteners, sealants, and any integrated gutter systems. Compile these weights to establish your total dead load, which will be constant throughout the life of your structure. This foundational calculation influences everything from footing sizes to connection designs.
Environmental Load Considerations: Snow and Wind
Environmental loads present the most variable and potentially dangerous forces on your canopy. For snow load determination, consult your local building code for ground snow load requirements specific to your region. The International Building Code provides detailed snow load maps, but many municipalities have additional requirements. Remember that snow load isn’t simply the ground snow load—you must apply slope factors, thermal factors, and importance factors based on your structure’s use. For wind load calculations, you’ll need to determine basic wind speed from local codes, then apply exposure category, height factors, and gust effect factors. Wind creates both downward pressure and significant uplift forces that can literally tear improperly designed canopies from their mountings. These calculations become particularly important for specialized installations like our Corner Extended Polycarbonate Canopy where wind patterns can create unusual pressure distributions.
Live Load Requirements and Safety Factors
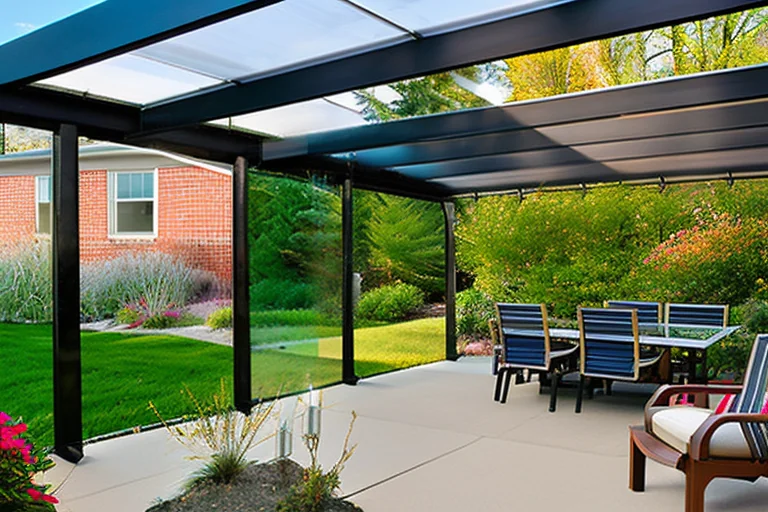
Live load requirements ensure your canopy can safely support temporary loads that might occur during its lifespan. Most building codes specify minimum live load requirements for canopy structures—typically 20-30 pounds per square foot for residential applications and higher for commercial settings. However, these are minimums, and you should consider your specific use case. Will people be standing on the canopy for cleaning? Might you hang heavy planters or lighting fixtures? These considerations might necessitate higher live load capacities. Additionally, you must incorporate appropriate safety factors into your calculations. Structural engineers typically use load combination equations that multiply dead loads by one factor and live/environmental loads by another, then combine them to determine worst-case scenarios. This conservative approach ensures your structure has adequate reserve capacity for unexpected situations.
Material Considerations: Polycarbonate Properties and Performance
The specific type of polycarbonate you select significantly impacts your load capacity calculations. Multi-wall polycarbonate panels offer excellent strength-to-weight ratios, with their cellular structure providing remarkable rigidity despite light weight. The number of walls and overall thickness directly affect load-bearing capacity—a 25mm 5-wall panel can span greater distances between supports than a 6mm 2-wall panel while supporting higher loads. Solid polycarbonate sheets offer different advantages, with higher impact resistance but greater weight. Understanding these material properties helps you select the appropriate product for your specific application. For challenging installations where standard panels might not suffice, consider our Suspended Polycarbonate Canopy solutions that incorporate advanced engineering for demanding applications.
Structural Support Systems and Framing Design
Your polycarbonate panels are only as strong as the framework supporting them. The spacing of purlins (the horizontal support members) directly affects how loads transfer through your system. Closer purlin spacing allows thinner panels to support heavier loads, while wider spacing requires thicker, stronger panels. Your primary structural framework—whether posts, beams, or wall attachments—must be designed to transfer all accumulated loads safely to the foundation. Connection details deserve particular attention, as these are often the weak points in canopy structures. Proper bolt sizing, bracket selection, and attachment methods ensure loads transfer efficiently throughout the system. For complex architectural situations, such as our Inside Corner Canopy, specialized framing solutions may be necessary to address unique load paths and support requirements.
Practical Calculation Steps and Methodology
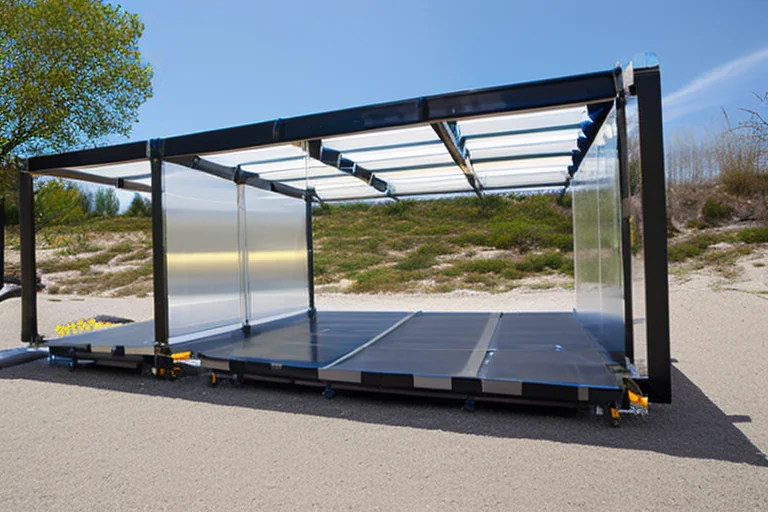
Now let’s walk through a practical calculation approach. Start by gathering your local building code requirements for snow, wind, and live loads. Calculate your dead load based on material selections. Determine your panel span capabilities using manufacturer technical data, which typically provides maximum span recommendations for various load scenarios. Calculate the total load on each structural member by multiplying the tributary area (the area supported by each member) by the combined loads. Verify that your selected members have adequate capacity using engineering tables or structural analysis software. Check deflection limits—most codes limit allowable deflection to span/180 for live loads and span/240 for total loads to prevent visible sagging and water pooling. Finally, review all connection points to ensure they can transfer the calculated forces. For more guidance on selecting appropriate systems, our article on How to Choose the Right Polycarbonate Canopy for Your Needs provides additional selection criteria.
Common Mistakes and How to Avoid Them
Even experienced designers can make critical errors in load capacity calculations. One frequent mistake is underestimating snow drift loads—snow accumulates differently around buildings, often creating deeper deposits at corners, valleys, and against taller structures. Another common error is neglecting thermal expansion considerations; polycarbonate expands and contracts significantly with temperature changes, which affects load distribution and connection stresses. Improper water drainage design can lead to ponding, where water accumulation creates loads far exceeding design assumptions. Many designers also overlook maintenance loads—the weight of personnel during cleaning or repair activities. Always consider the full lifecycle of your canopy rather than just initial installation conditions. Understanding these potential pitfalls helps create more resilient designs that perform reliably over time.
Professional Verification and Building Code Compliance
While this guide provides comprehensive information for understanding load capacity principles, nothing replaces professional engineering verification for actual construction projects. Building departments typically require sealed engineering calculations for permit approval, especially for larger canopies or those attached to existing structures. A qualified structural engineer will verify your calculations, ensure compliance with local building codes, and may identify optimization opportunities that improve both safety and cost-effectiveness. They’ll also consider seismic requirements if applicable to your region. Remember that proper load capacity calculation isn’t just about meeting minimum code requirements—it’s about ensuring the long-term safety and performance of your investment. For innovative solutions that combine design flexibility with structural integrity, explore the possibilities with Retractable Polycarbonate Canopy Systems that offer adaptable protection with engineered reliability.
Proper load capacity calculation transforms your polycarbonate canopy from a simple shade structure into a engineered system that provides decades of reliable service. By understanding the fundamental principles, considering all load types, and implementing appropriate safety factors, you create installations that stand up to environmental challenges while maintaining their aesthetic appeal. Remember that these calculations form the invisible foundation upon which your visible structure depends. Whether you’re protecting a residential patio or creating a commercial entrance, investing time in accurate load analysis pays dividends in safety, durability, and peace of mind. Ready to move forward with your project? Schedule Your Free Design Consultation with our canopy experts who can help translate these calculations into a beautiful, functional reality for your specific application.