
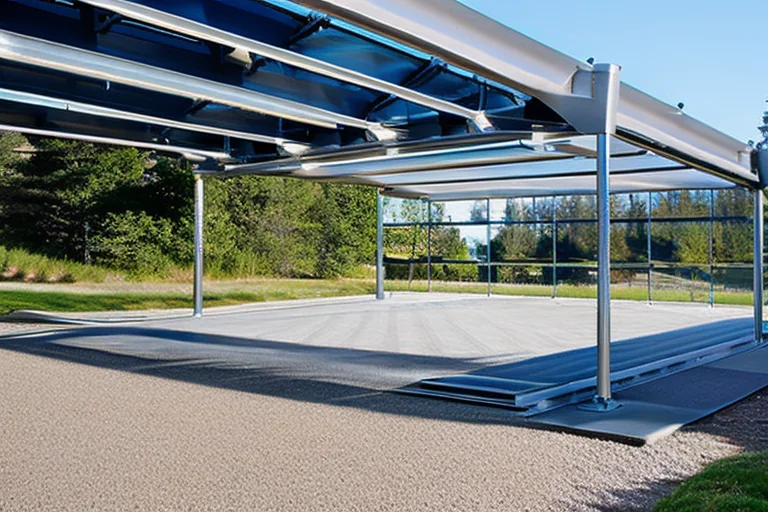
When you picture a large polycarbonate canopy, you might first notice its sleek, modern profile or the soft, diffused light filtering through the panels. But the true hero of these impressive structures lies hidden in plain sight: the structural support system. As an architect, I’ve seen too many projects where the support framework was an afterthought, leading to costly failures and safety concerns. The skeleton of your canopy—the beams, columns, and connections—is what transforms a simple sheet of polycarbonate into a durable, reliable, and long-lasting shelter. Whether spanning a commercial entrance, creating a covered walkway, or providing protection for vehicles, the integrity of the entire system hinges on a support structure engineered to handle everything from heavy snow loads and powerful winds to the relentless test of time. Getting this foundation right isn’t just about construction; it’s about ensuring peace of mind for decades to come.
Core Components of a Canopy Support System
Every robust polycarbonate canopy support system is built from a hierarchy of components, each with a specific and critical role. At the top are the primary structural frames. These are the workhorses, typically constructed from high-strength materials like galvanized steel or structural aluminum. They form the main bays and define the overall span and shape of the canopy, whether it’s a simple lean-to or a complex free-standing structure. The design of these frames directly determines the maximum unsupported span and the overall load capacity. Attached to these primary frames are the secondary members, often called purlins or rafters. These elements run perpendicular to the main frames and provide the direct support for the polycarbonate panels. Their spacing is a carefully calculated balance between material cost and the load-bearing requirements of the specific polycarbonate sheet being used. Finally, the entire system transfers its loads down to the foundations through columns or posts. The connection points between all these components—using specialized brackets, bolts, and cleats—are where the theoretical design meets physical reality, and their strength is non-negotiable for a safe installation.
Choosing the Right Materials for Durability
The selection of materials for your support system is a decision that will impact the canopy’s lifespan, maintenance needs, and appearance. Galvanized steel is the industry standard for high-strength applications, offering exceptional tensile strength and resistance to deformation under heavy loads. The hot-dip galvanization process provides a protective zinc coating that fights corrosion, making it ideal for harsh weather conditions. For projects where weight or a specific aesthetic is a priority, aluminum is a superb alternative. While not as strong as steel pound-for-pound, high-grade structural aluminum alloys provide excellent strength-to-weight ratios and inherent corrosion resistance without needing a coating. This makes them perfect for cantilevered designs or coastal environments. It’s also crucial to consider fasteners and accessories; using stainless steel or similarly corrosion-resistant hardware prevents unsightly rust stains and potential failure points. The choice between steel and aluminum often comes down to a balance of budget, span requirements, and environmental factors.
Understanding Load Calculations and Engineering
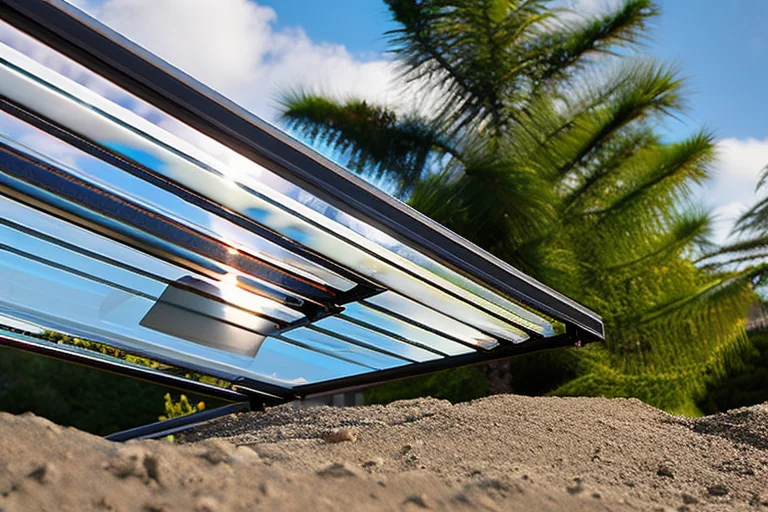
You cannot overstate the importance of proper engineering and load calculations. A support system isn’t just holding up the weight of the polycarbonate panels—this is the dead load. It must also be designed to withstand dynamic live loads. These include snow load, which can be surprisingly heavy, especially on large, flat surfaces. Wind load is another critical factor; canopies can experience significant uplift forces that try to pull the structure from its foundations. A qualified structural engineer will calculate these forces based on your local building codes and the specific geographic location of the project. They will determine the required size and thickness of beams, the spacing of purlins, and the specifications for the foundation. For a deep dive into this essential process, refer to The Architect’s Guide to Calculating Load Capacity for Your Polycarbonate Canopy. Skipping this step is an immense risk, potentially leading to catastrophic failure and voiding any warranties.
Design Considerations for Different Applications
The intended use of the canopy heavily influences the design of its support system. A residential Polycarbonate Carport Garage Cover might prioritize a clean, minimalist look with slimmer aluminum profiles, while an industrial loading dock canopy requires the brute strength of heavy-gauge steel I-beams to handle potential impact and heavier snow loads. The shape of the canopy also dictates the structural approach. A gable or arched roof efficiently sheds snow and water, often allowing for wider spans. A flat or single-slope (lean-to) canopy requires careful attention to drainage and may need a stronger frame to prevent ponding. Cantilevered designs, where the roof appears to float without front-side supports, are particularly demanding. They require deep, rigid beams and often deeper foundations to counteract the significant leverage and torsional forces at play. Each application presents unique challenges that must be addressed from the initial design phase.
Installation Best Practices and Common Pitfalls
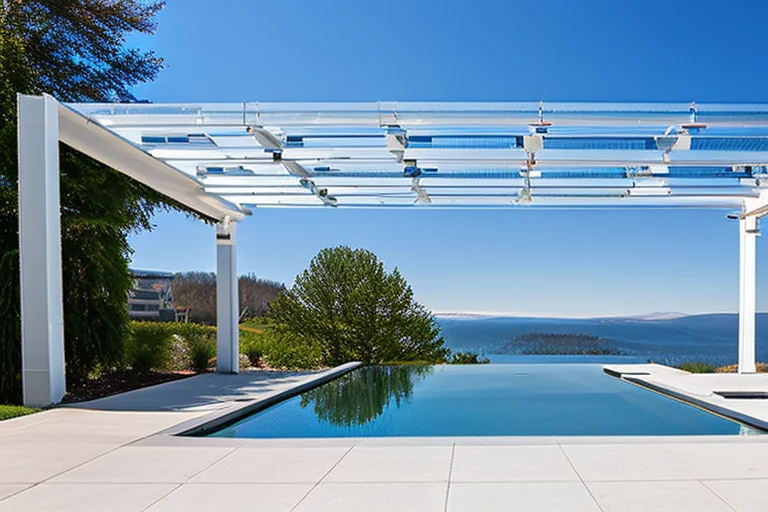
Even the most perfectly engineered support system can fail if installed incorrectly. The process begins with the foundations. Whether using concrete piers, sonotubes, or bolt-down base plates, they must be level, square, and poured to the specified depth and diameter to resist overturning. During assembly, it is critical to follow the manufacturer’s instructions precisely, especially regarding the torque specifications for bolts. Over-tightening can strip threads or distort members, while under-tightening leaves connections vulnerable to loosening under wind-induced vibration. One of the most common pitfalls is improper sealing and flashing where the canopy attaches to an existing building. This detail is paramount to preventing water infiltration that can damage the building’s structure. Another frequent error is neglecting to account for thermal expansion of both the polycarbonate panels and the metal framework; fixed and floating points must be used as directed to allow for movement without causing stress cracks or fastener failure.
Long-Term Maintenance and Inspection
A well-designed and installed polycarbonate canopy support system requires minimal maintenance, but proactive care is essential for maximizing its service life. Establish a semi-annual inspection routine. After major weather events, check for any signs of movement, settlement, or damage to the structural members. Look for any corrosion, particularly at connection points and where different metals meet. Inspect all fasteners to ensure they remain tight. Keep the polycarbonate panels clean, as accumulated debris can add unexpected dead load and, in the case of organic matter, promote corrosion on the metal below. For painted frames, touch up any scratches in the finish to preserve the protective coating. This simple, regular upkeep will ensure your canopy remains a safe and beautiful asset for many years.
Ready to build with confidence? The right support system is the foundation of a successful project. Browse Our Complete Polycarbonate Canopy Collection to explore engineered solutions for any application. For personalized guidance, Contact Our Canopy Experts Today to discuss your specific requirements and receive a custom quote. Don’t leave your project to chance—Schedule Your Free Design Consultation and ensure your structure is engineered for durability and safety from the ground up.